How Table Spacing Impacts Comfort, Luxury, and Conversation
When we critique an exceptional meal, our praise naturally gravitates toward the plate—the perfect sear on a piece of wagyu, the delicate balance of an emulsion, or the theatrical puff of a liquid nitrogen dessert. But behind the scenes, master restaurateurs manipulate an entirely invisible ingredient that dictates how we feel long before the first bite: spatial psychology.
The distance between tables is not merely a logistical math problem for a restaurant’s floor plan; it is a foundational pillar of the guest experience. Table spacing fundamentally alters our perception of luxury, dictates the volume of our conversations, and controls our baseline comfort.
Here is how the architecture of dining space shapes the psychology of the table.
Key Takeaways
- The Luxury Ratio: Wider table spacing acts as a non-verbal cue for high-end dining, signaling exclusivity and prestige.
- Acoustic Intimacy: The distance between tables directly regulates conversational dynamics, creating either a private sanctuary or a chaotic, public fishbowl.
- The Psychology of Comfort: Human beings carry subconscious boundaries of personal space; breaching them triggers subtle biological stress that impacts the palate.
1. The Luxury Ratio: Space as a Premium Ingredient
In fine dining, space is the ultimate luxury. Just as minimalist plating utilizes negative space to elevate a single ingredient, a premium dining room uses physical distance to elevate the guest.
When tables are packed tightly together—a common hallmark of high-turnover casual bistros—the subconscious message is efficiency and volume. Conversely, when a restaurant deliberately sacrifices floor real estate to give tables breathing room, it sends an immediate signal of prestige.
The General Rule: While casual dining spaces operate on an industry standard of 12 to 15 square feet per diner, Michelin-starred and ultra-luxury venues frequently allocate 20 to 30+ square feet per diner.
This generous layout shifts the environment from a high-density eatery to a collection of private, residential-feeling sanctuaries. It tells the guest: Your time here is valuable, and you are not being rushed.
2. Acoustic Intimacy and the Flow of Conversation
The distance between your table and the next dictates the entire conversational trajectory of your evening.
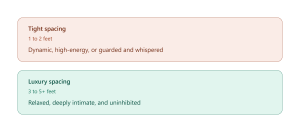
When tables sit less than two feet apart, guests quickly realize that their neighbors can hear every word. This triggers one of two behavioral shifts:
- The Guarded Whisper: Diners self-censor, keeping conversations surface-level and strained to protect their privacy.
- The Competitive Shout: Guests unconsciously raise their voices to cut through the neighboring chatter, contributing to a high-decibel “cocktail party effect” that exhausts the senses by the end of the meal.
True resonance in dining requires an environment where guests can speak without boundaries. Generous table spacing creates an invisible acoustic bubble. When you don’t have to lean in to hear your partner over a stranger’s story, conversation slows down, deepens, and becomes a memorable part of the hospitality experience.
3. The Sensory Impact of Personal Space
Human beings are hardwired with distinct zones of personal space, a concept known in psychology as proxemics. When a stranger enters our personal zone (typically within 1.8 to 4 feet) without an invitation, the nervous system registers a mild, subconscious stress response.
| Distance Style | Average Gap | Psychological Impact on the Guest |
| High-Density | 12 – 24 inches | High energy, but can trigger subtle claustrophobia or a rushed feeling. |
| Standard Comfort | 30 – 36 inches | Balanced; provides clear physical boundaries for relaxed dining. |
| Ultra-Luxury | 48 – 60+ inches | Absolute privacy; transforms the table into an exclusive sanctuary. |
If a diner is constantly adjusting their chair to let a server pass, or shifting their shoulders away from a neighboring table, their body remains in a subtle state of alertness. This physical tension directly interferes with the culinary experience. Stress triggers cortisol production, which subtly dulls our taste receptors. In contrast, when physical comfort is guaranteed by thoughtful spacing, the body relaxes, the palate opens up, and the diner can fully engage with the nuances of the menu.
Conclusion
A restaurant’s layout is a physical manifestation of its hospitality philosophy. Cramming tables together might optimize short-term revenue, but it compromises the emotional resonance of the evening.
The next time you settle into a dining room and feel an immediate, deeply relaxing sense of comfort, take a look around you. It isn’t just the lighting, the soft jazz, or the leather chairs. It’s the luxury of distance—the deliberate gift of space that allows food, atmosphere, and human connection to perfectly align.